Stainless manifolds and fluid blocks: deep drilling, cross holes and cleanliness
October 24, 2026
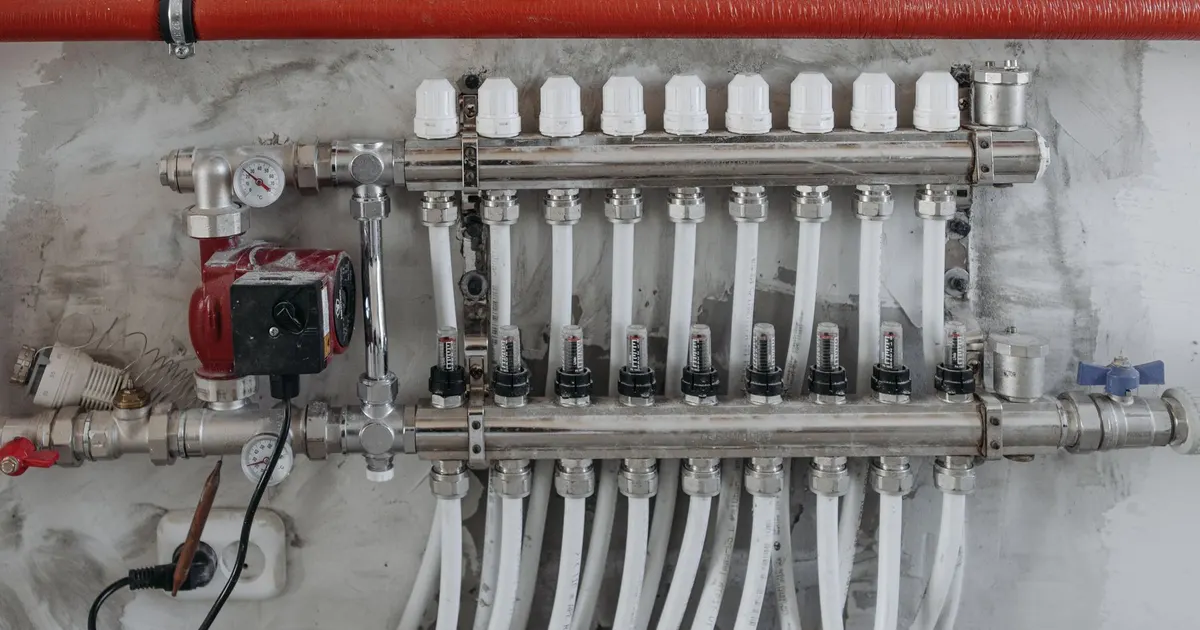
A manifold or fluid block is a lump of stainless with a network of holes inside. Nothing about it looks complex from the outside, but everything that can go wrong is hidden: a drilled hole that wandered off line, two passages that miss each other by half a millimetre, a burr at the intersection that sits there until it breaks free in service, a port thread that leaks because the sealing face is rough. The buyer who writes a drawing for one needs to think about the inside of the part as much as the outside.
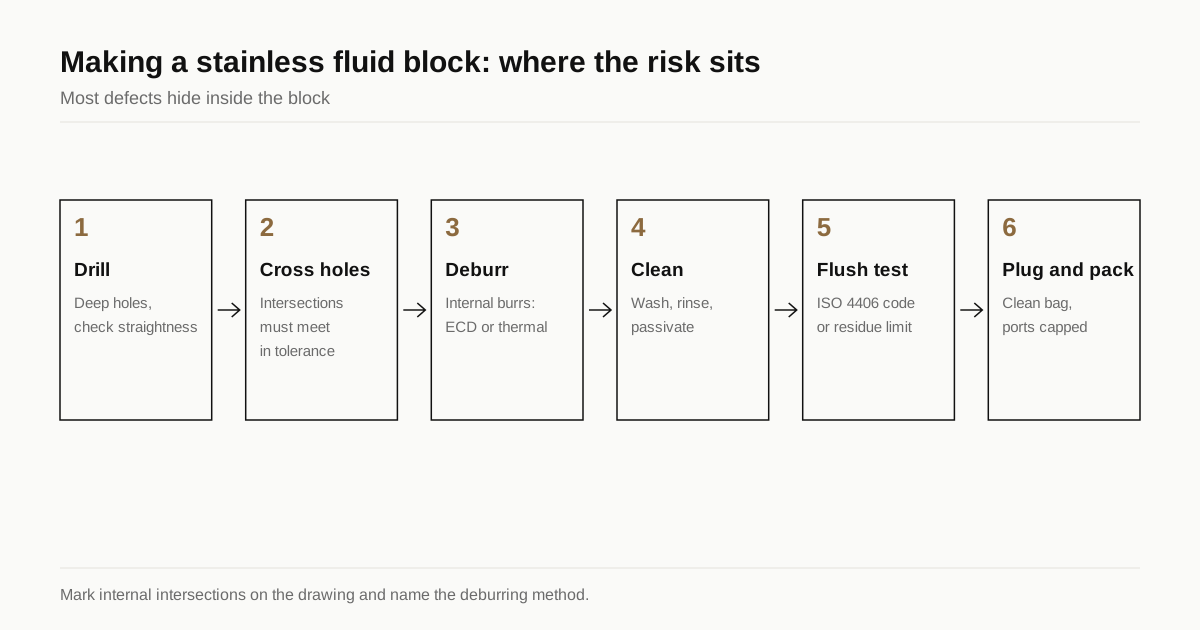
This guide covers deep hole drilling, cross hole intersections, port standards and cleanliness. It is written from the buyer side, for people who need to specify the block and judge a quote.
What a typical stainless block looks like
Typical applications are hydraulic and pneumatic manifolds, analytical instrument blocks, process sampling blocks, chemical dosing blocks and valve bodies for hygienic or corrosive service. Common grades:
| Grade | Typical use | Note |
|---|---|---|
| 316L | Analytical, pharma, food, chemical | Standard choice, gummy in drilling |
| 304L | General fluid, lower corrosion duty | Lower cost |
| 17-4 PH | High pressure hydraulic blocks | Heat treated after machining, plan distortion |
| 2205 duplex | Seawater and chloride service | Very difficult to drill deep |
| Free-machining 303 | Dry air or low corrosion | Not for wet or hygienic service |
The grade decides drilling difficulty. The stainless machining guide explains why 316L is harder than 303.
Deep hole drilling
Depth is quoted as a ratio of depth to diameter, written L/D. Stainless steel work hardens, so drills must keep cutting and chips must leave the hole.
| Method | Typical L/D range | Notes |
|---|---|---|
| Standard twist drill | up to 5 to 8 | Pecking needed beyond 3 to 4, high risk of work hardening |
| Drill with through-tool coolant | 10 to 20 | Carbide, high pressure coolant, common on modern machines |
| Gun drilling | 30 to 100 and beyond | Single-flute drill, special machine, very straight holes |
| BTA or ejector drilling | Large diameters | Not common on small blocks |
| EDM (small hole or wire start) | Small diameters | Slow, for very small or hard to reach holes |
Typical planning figures. Depth, diameter, straightness and surface finish all affect the best choice.
What matters to the buyer:
- Straightness and wander. A long hole drifts. Gun drilling gives holes straight within a fraction of a millimetre over long lengths. A twist drilled deep hole can drift several tenths of a millimetre, which can miss a cross hole.
- Intersection accuracy. If two holes must meet, their location tolerance must be tight enough to guarantee overlap, and the depth must be controlled. State the tolerance on each hole and the intersection requirement.
- Surface finish inside the hole. Gun drilled holes reach Ra 0.4 to 1.6 µm. Twist drilled holes are rougher. If the passage must be smooth, say so. The surface finish guide explains how to write it.
- Hole diameter tolerance. Reaming or honing is needed for tight diameters. See the tolerance guide.
- Blind holes. A blind passage holds chips and fluid, so drainage and cleaning need thought. Dead legs are also a hygiene problem in process equipment.
Chip evacuation is the main limit. Stainless chips are long and tough. Through-tool coolant at high pressure, chip breaking geometry and pecking cycles help. A shop with the right equipment will quote without drama. A shop without it will either decline or quote a high risk price.
Cross holes and intersections
Where one drilled hole meets another, three issues arise:
- Burr at the intersection. The drill exits into an open passage and leaves a burr on the far wall. It sits inside the block where hands and brushes cannot reach.
- Mismatch. If the holes are offset, a step or a partial blockage forms.
- Dead end. The drilled hole ends past the intersection, creating a pocket that traps fluid.
Controls:
- Design. Place intersections where the burr can be reached or removed, and avoid unnecessary cross holes. State the maximum depth past the intersection.
- Process. Drill in an order that minimises burr, or use a second operation such as a small reamer.
- Deburring. Electrochemical deburring, thermal energy deburring and abrasive flow machining reach inside. The deburring guide compares the methods. Thermal deburring suits blocks with simple passages, and electrochemical suits specific intersections with a shaped tool.
- Inspection. Borescope or video inspection of intersections shows the result. Add it to the quality plan for critical blocks.
Drawings that say only “deburr all edges” leave the internal intersections unaddressed. Mark them explicitly.
Ports, threads and sealing faces
Ports are where the block meets the system. Typical standards:
| Standard | Port type | Seal |
|---|---|---|
| SAE J1926 (SAE straight thread) | Straight thread with O-ring boss | O-ring |
| ISO 6149 | Metric straight thread O-ring port | O-ring |
| ISO 1179 | BSPP parallel thread port | Bonded seal or O-ring |
| NPT | Tapered pipe thread | Thread sealant |
| ISO 2852 or DIN 11851 | Hygienic clamp or dairy fitting | Gasket |
Check the current edition of the port standard for dimensions, tolerances and surface finish. The sealing face and port bottom carry tight roughness requirements, often Ra 1.6 µm or better with no radial scratches. A scratch across an O-ring seat leaks.
Threads in stainless gall, and tapped ports are a common failure point. See the threading guide for thread forming, tap breakage and class selection. Thread milling is common for port threads in stainless because it avoids tap breakage in an expensive block.
Cleanliness
A manifold that goes into a hydraulic or analytical system must be clean inside. Residues come from drilling coolant, chips, deburring media and handling.
| Cleanliness spec | What it measures | Typical use |
|---|---|---|
| ISO 4406 fluid cleanliness code | Particle counts in flush fluid | Hydraulic and lubrication blocks |
| NAS 1638 | Particle counts by size (older but still cited) | Aerospace and some hydraulic work |
| ISO 16232 | Component cleanliness by extraction and counting | Automotive fluid components |
| Gravimetric residue | Weight of particles and residue | Process and analytical blocks |
| Visual and borescope | Presence of chips and burrs | Quick check |
Check which standard applies. State the code or limit, for example ISO 4406 18/16/13 on the flush, the flush method, fluid and volume. The medical cleaning guide describes the cleaning chain, and the same steps apply: ultrasonic wash, rinse, passivation, drying and clean packaging.
Plug and protect ports after cleaning. Caps keep contamination out in transit.
Need a quote for this part? Get a quote for your stainless parts
Leak testing and pressure
Blocks for pressure service are tested after machining.
- Pressure test with water or air at a stated multiple of working pressure.
- Helium leak test for analytical and vacuum blocks, with a stated leak rate limit.
- Material certificate and heat number for traceability.
- Pressure code, if the block is a pressure boundary part. Note it in the RFQ and see the bar specification guide for material standards.
Test requirements add time and cost and belong on the purchase order.
What to put on the drawing
- Grade, product standard and condition.
- Hole positions with tolerance, and the intersection requirement.
- Hole diameters, depths and finish for each passage.
- Burr-free internal intersections, with the method accepted.
- Port standard and thread class, sealing face finish.
- Cleanliness limit and test method.
- Leak or pressure test requirement.
- Passivation standard and packaging.
The RFQ checklist explains how to send this so a shop can quote without a long email chain.
Cost drivers specific to blocks
| Driver | Effect |
|---|---|
| Number of holes and total drilled length | Direct cycle time |
| L/D ratio above 10 | Needs special drills or gun drilling |
| Number of faces needing setups | Fixture and handling time |
| Internal deburring | Extra process and outsourced cost |
| Cleanliness test and documents | Inspection time |
| Grade (316L against 303) | Tool wear and speed |
The cost drivers guide covers the general factors.
Documents and acceptance for a block order
Blocks are often bought against a longer list of requirements than a simple machined part, and the list should be settled with the quote.
- Material certificate with heat number, and a marking on the block that links it to the certificate.
- Dimensional report for the hole positions and port dimensions, normally on a sample or on every block for critical work.
- Port gauge check, using the thread and seal gauges that match the port standard.
- Cleanliness report with the particle counts or the residue result.
- Pressure or leak test certificate where specified.
- Packaging record, since plugged ports and clean bags are part of the delivery.
Agree who does each check. A shop may drill, deburr and clean, and the final particle count may be run at the customer’s own flush rig, so the acceptance limit has to be understood on both sides. If the buyer retests at receiving and gets a different result from the shop’s report, a shared method and a shared fluid are needed to resolve it.
Design hints that save cost
A little design attention before release saves a lot of money on a block.
- Reduce the number of faces that carry ports. Each new face means another setup.
- Avoid blind holes where a through hole and a plug would do. A through hole is easier to drill straight, clean and inspect, and a plug closes the end.
- Keep L/D ratios as low as the function allows. Moving a long passage to two shorter ones from opposite sides is often cheaper than one gun drilled hole, provided the two meet within tolerance.
- Place intersections where a deburring tool can reach.
- Use standard port sizes and standard tools. A port in a non-standard thread needs a special tap or thread mill.
- Leave material around ports. Thin walls near a pressure port are a risk and make machining harder.
A shop can review the drawing for these before the quote. We place your drawing with partner shops that handle blocks, and asking for a design for manufacture comment is a fair request.
Checklist before you request a quote
- Mark all internal intersections and state the deburring method.
- Give depth to diameter ratios and straightness limits.
- Name the port standard and sealing surface finish.
- State the cleanliness code and the flush method.
- Include pressure or leak test requirements.
- Say how the block will be packaged and protected.
Send the drawing through the RFQ form. We send one itemised quote within 24 business hours and place the work with partner shops that drill and finish stainless blocks. We own no machines.
See also: helium leak testing stainless vacuum parts.
Frequently asked questions
How deep can you drill a hole in stainless steel?
Standard twist drills handle about 5 to 8 times the diameter reliably in stainless, and special drills with through-tool coolant reach 10 to 20 times. Gun drilling goes to 50 times or more with the right machine. Depth, hole size, straightness and finish decide the method.
Why are cross hole burrs a problem in manifolds?
Where two drilled passages meet, a burr forms inside the block that cannot be reached by hand. It can break loose in service and contaminate or block the system. Electrochemical, thermal or abrasive flow deburring is normally needed for critical blocks.
How is the cleanliness of a manifold specified?
Usually as a particle count code, for example ISO 4406 for fluid cleanliness, or a gravimetric limit for residue, measured by flushing the block and analysing the fluid. Name the standard, the flush method and the acceptance limit on the drawing.
Need a quote for this part?
Send the drawing. We read it, send one itemised quote within 24 business hours and place the work with a partner shop that cuts stainless.
Get a quote for your stainless partsFigures in this guide are published specification limits or published typical values for the alloy, not measurements of any part. Machinability is rated against free-machining carbon steel B1112 at 100 and PREN is chromium plus 3.3 times molybdenum plus 16 times nitrogen. The conventions are set out in thereference section and the editorial standards.