Stainless steel shafts: choosing the grade, the fit tolerance and the straightness limit
October 26, 2026
A shaft looks like the simplest machined part. It is a round bar with a few steps, a keyway and perhaps a thread. In stainless it is also one of the parts most often rejected for reasons that have nothing to do with the cut: the bar was not straight, the heat treatment bent it, the grade galled against its bushing or the diameter tolerance was tighter than the finishing process could hold at a sensible price.
This guide covers the three decisions that matter on a stainless shaft: which grade, which tolerances and how straight. It focuses on what a buyer writes on the drawing and the quote request.
Grade: start with the environment
| Grade | Condition | Yield, typical | Machinability | Corrosion | Good for |
|---|---|---|---|---|---|
| 303 | Annealed | 240 MPa | 78 | Moderate, no chlorides | Light duty, dry indoor shafts |
| 304 | Annealed | 205 to 250 MPa | 45 | Good in mild service | General, wet but not saline |
| 316L | Annealed | 170 to 250 MPa | 36 | Better in chlorides | Wet, washdown and food |
| 416 | Hardened and tempered | 550 to 900 MPa | 85 | Poor, dry only | Strong, hard, dry shafts |
| 17-4 PH | H1025 | about 1000 MPa | 50 | Moderate | High strength with some corrosion resistance |
| 2205 duplex | Annealed | 450 MPa | 30 | Strong in chlorides | Pump and marine shafts |
| Nitronic 60 | Annealed | about 400 MPa | 35 | Like 304, with galling resistance | Wear and galling duty |
Machinability and PREN values follow the site grade reference. Yield values are typical published figures and vary by condition and size, so confirm on the certificate. See the stainless grades reference for the full set.
Reading the table:
- Dry, light load, low cost. 303 or 416, but not where chloride is present.
- Wet or washdown. 316L is the usual choice, despite low strength. If strength is short, 17-4 PH in a higher H condition or duplex.
- Marine or chloride, heavy load. 2205 duplex gives strength and corrosion resistance together. See the 2205 guide and the marine stainless guide.
- Sliding fits and threads. Galling matters as much as strength. Nitronic 60 or a hardened surface helps. See the Nitronic 60 guide.
- Hard, wear-resistant surface. 416 or 420 hardened, or a nitrided surface where allowed. See the martensitic stainless guide.
Free-machining grades (303, 416) cut fast but should stay out of wet service and food contact.
Tolerances: use the ISO 286 system
Shaft tolerances are written as a letter and a number. The lowercase letter sets the position of the tolerance band, and the number sets its width. For shafts, h means the upper limit is the nominal size, and g sits slightly below nominal for a running clearance.
Example values for a nominal diameter between 18 and 30 mm (the 20 mm case), from ISO 286:
| Class | Upper limit | Lower limit | Band | Typical use |
|---|---|---|---|---|
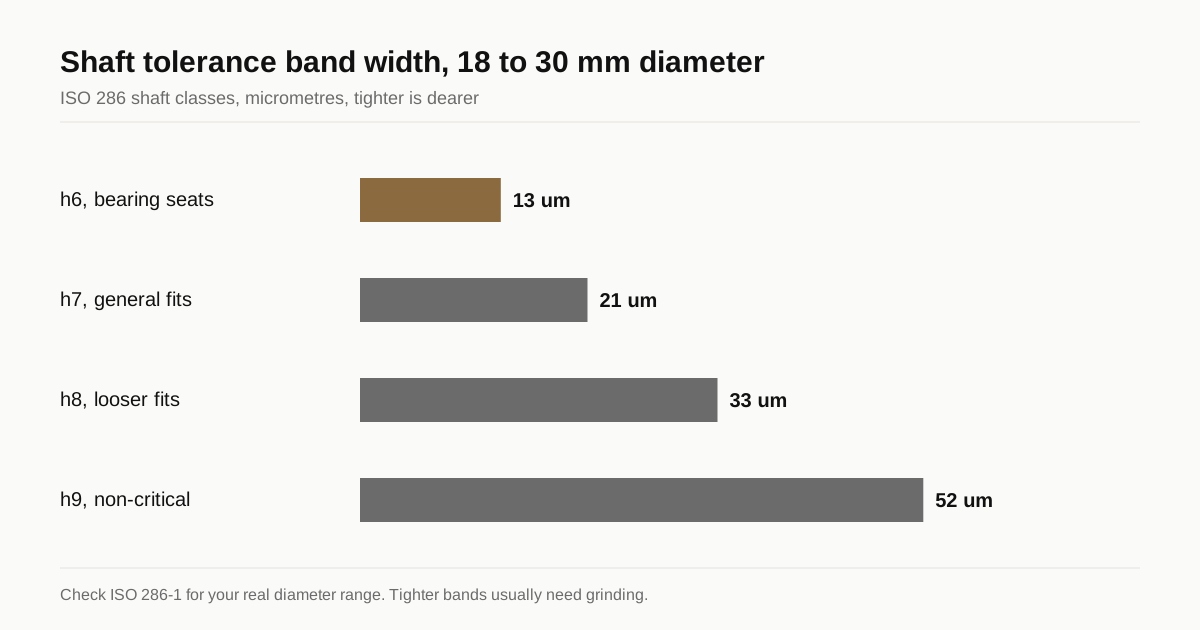
| h6 | 0 | −13 µm | 13 µm | Bearing seats, precision fits |
| h7 | 0 | −21 µm | 21 µm | General fits, seals |
| h8 | 0 | −33 µm | 33 µm | Looser fits |
| h9 | 0 | −52 µm | 52 µm | Non-critical turned diameters |
| g6 | −7 µm | −20 µm | 13 µm | Sliding or running clearance |
| k6 | +15 µm | +2 µm | 13 µm | Light interference, locating |
Numeric values change with the diameter range. Check ISO 286-1 for the real size, since a 6 mm and a 60 mm shaft have different bands for the same class.
Cost follows tolerance. A turned shaft typically holds h8 to h9 without extra effort. h7 on stainless usually needs a careful finishing cut or grinding. h6 normally needs grinding or fine turning on a rigid machine. The tolerance guide puts numbers on each step. Use tight classes only where a bearing, seal or interference fit needs them, and leave the rest to a general note such as ISO 2768-m.
Also state:
- Surface finish on seal and bearing surfaces, for example Ra 0.4 µm for a lip seal. See the surface finish guide.
- Runout or concentricity between bearing seats, for example 0.02 mm TIR, as a GD&T callout.
- Cylindricity or roundness, if needed for sealing.
Straightness: the quiet source of rejection
Straightness is the deviation of the shaft axis from a straight line. Drawings often skip it, and then the shaft arrives bent.
Where the bend comes from:
- Bar as supplied. Mill bar has a straightness tolerance, usually expressed per length. Cold drawn and ground bar is straighter than hot finished bar, but both can carry residual stress.
- Machining stress release. Removing material from one side relieves residual stress and the bar bows. Heavy cuts and asymmetric features such as keyways and flats make it worse.
- Heat treatment. Hardening and ageing distort slender parts. A 17-4 PH or 416 shaft hardened after machining usually needs straightening or finish grinding afterward.
- Work hardening. Cutting hardens the surface of austenitic stainless and can add stress. See the work hardening guide.
Typical practical figures, which vary by diameter and length:
| Shaft | Length to diameter | Typical straightness after turning | Cost to tighten |
|---|---|---|---|
| Short, stocky | under 5:1 | 0.02 to 0.05 mm over length | Low |
| Medium | 5:1 to 10:1 | 0.05 to 0.1 mm over length | Medium |
| Long, slender | over 10:1 | 0.1 mm per 300 mm and worse | High, needs steady rest, straightening, grinding |
Values are typical planning ranges. If straightness matters, write it as a limit over a length, for example 0.05 mm over 300 mm, and say how it is measured, for example between centres with a dial indicator. Without a stated limit the shop will choose its own, and the shaft that is straight enough for the shop may wobble in a bearing.
Slender shafts need support on the machine, such as a steady rest, centres and reduced cutting depth. They may also need a stress relief step before finishing. The standard stress relief for austenitic stainless risks sensitisation if done at the wrong temperature, so do not assume a stress relief temperature. Ask the shop or specify the cycle.
Need a quote for this part? Get a quote for your stainless parts
Process route for precision shafts
A typical sequence for a tight, straight shaft:
- Cut bar with extra length for centres.
- Rough turn, leaving 0.5 to 1 mm on diameter.
- Stress relieve or straighten if the grade allows.
- Heat treat if the grade is hardenable.
- Finish turn or centreless grind to size.
- Cut keyways, flats, threads and cross holes.
- Deburr, passivate, clean and inspect.
The finishing step sets final size and roughness. Each additional step adds cost, so pick the least number of steps that meets the drawing.
Threads, keyways and ends
- Threads on stainless shafts gall. Use a looser class and food-grade anti-seize where allowed. See the threading guide.
- Keyways release stress and cause bending. Cut them before the final finishing pass if possible, and state the tolerance on the width.
- Centre holes are the datum for turning and grinding. If you do not want them on the finished shaft, say so.
- Chamfers and radii at shoulders affect fatigue life. A sharp internal corner at a shoulder is a stress raiser. State a radius.
What to write on the drawing
- Grade, UNS number, bar standard and condition. See the bar specification guide.
- Tolerance class on each critical diameter, with the finish.
- Straightness limit over length and the measurement method.
- Runout between bearing seats.
- Hardness range if the grade is hardened.
- Passivation standard and cleaning.
- Certificate level.
The RFQ checklist lists the rest of the information a shop needs.
Inspection of a shaft
A shaft is easy to measure in principle and often measured badly in practice. A few checks give a reliable answer.
- Diameter with a micrometer or a snap gauge at two or three positions along each journal and at two angles, which shows size, taper and ovality. A single reading at one point hides taper.
- Runout with the shaft supported on its centres or on V blocks at the bearing seats, and a dial indicator on the other diameters. Total indicator reading shows bend and eccentricity together.
- Straightness by rolling the shaft on a surface plate or by measuring runout along its length. Report it as a value over a length.
- Surface finish with a profilometer on seal and bearing surfaces.
- Hardness at a defined location for hardened grades.
- Thread and keyway with go and no-go gauges.
For critical shafts, request a report that lists each of these with the measured values. The CMM report guide explains how to read dimensional results. Note that a CMM is not the best tool for long, slender shafts, where support conditions affect the reading, and a measurement between centres is more representative of how the shaft runs.
Shipping and handling
Shafts bend in transit. Pack long shafts supported along their length, in tubes or in boxes with spacers, not stacked loosely. Protect polished journals with a clean wrap or sleeve and keep them off carbon steel. For long shafts, mark which end goes up in storage so the shaft does not sag under its own weight. A shaft that arrives straight and ships back bent after a rough trip creates an argument about the cause, so agree packaging at the order stage.
Checklist before you request a quote
- Grade chosen for the environment first, then strength.
- Tolerances limited to bearing, seal and fit diameters.
- Straightness stated, not assumed.
- Finishing route agreed: turning, grinding or both.
- Heat treatment and distortion plan stated for hardened grades.
- Galling plan for threads and sliding fits.
Send the drawing through the RFQ form. We send one itemised quote within 24 business hours and place the work with partner shops that turn and grind stainless shafts. We own no machines.
Frequently asked questions
Which stainless steel is best for shafts?
It depends on load and environment. 416 and 17-4 PH give strength and hardness in dry or mild conditions, 303 and 304 suit light duty, 316L resists wet and chloride service at lower strength, and 2205 duplex gives high strength with chloride resistance. Pick on the environment first, then on strength.
What straightness can I expect from stainless bar?
Mill bar is straighter than most people assume but looser than most shaft drawings need, and straightness is usually quoted in mm per metre. Long or slender shafts need straightening or a stress relief step. State the limit on the drawing and expect a cost for tight values.
What is the difference between h6 and h7 on a shaft?
Both are ISO 286 tolerance classes for shafts, with the upper limit at the nominal size. h6 is tighter than h7. For a 20 mm shaft, h6 allows 13 micrometres of undersize and h7 allows 21. Use h6 for bearing seats and h7 or looser elsewhere.
Need a quote for this part?
Send the drawing. We read it, send one itemised quote within 24 business hours and place the work with a partner shop that cuts stainless.
Get a quote for your stainless partsFigures in this guide are published specification limits or published typical values for the alloy, not measurements of any part. Machinability is rated against free-machining carbon steel B1112 at 100 and PREN is chromium plus 3.3 times molybdenum plus 16 times nitrogen. The conventions are set out in thereference section and the editorial standards.