Stainless parts for pharmaceutical equipment: the finish and the paperwork to specify
October 23, 2026
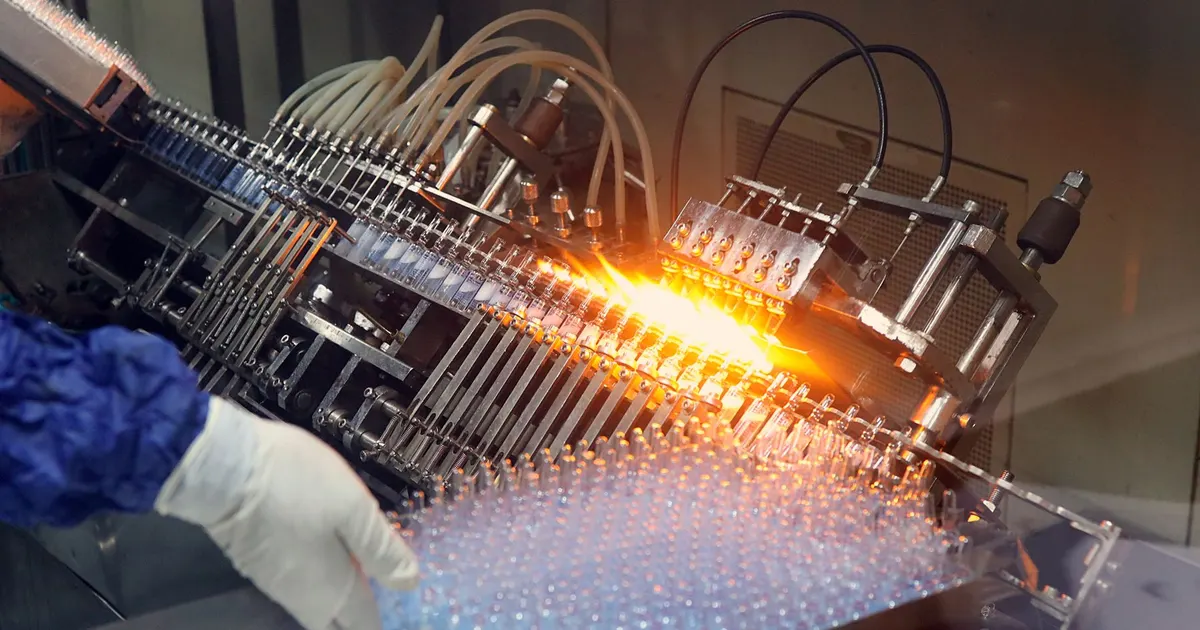
Parts for pharmaceutical equipment are often simple in shape and demanding in everything around the shape. A manifold, a clamp ferrule, a sampling valve body or a mixer shaft in 316L can look like a plain machined part, but the buyer expects a smooth electropolished surface, no crevices, material traceability to the heat and a document pack that stands up to an audit. A shop that machines well but cannot deliver the paperwork is the wrong shop for this work.
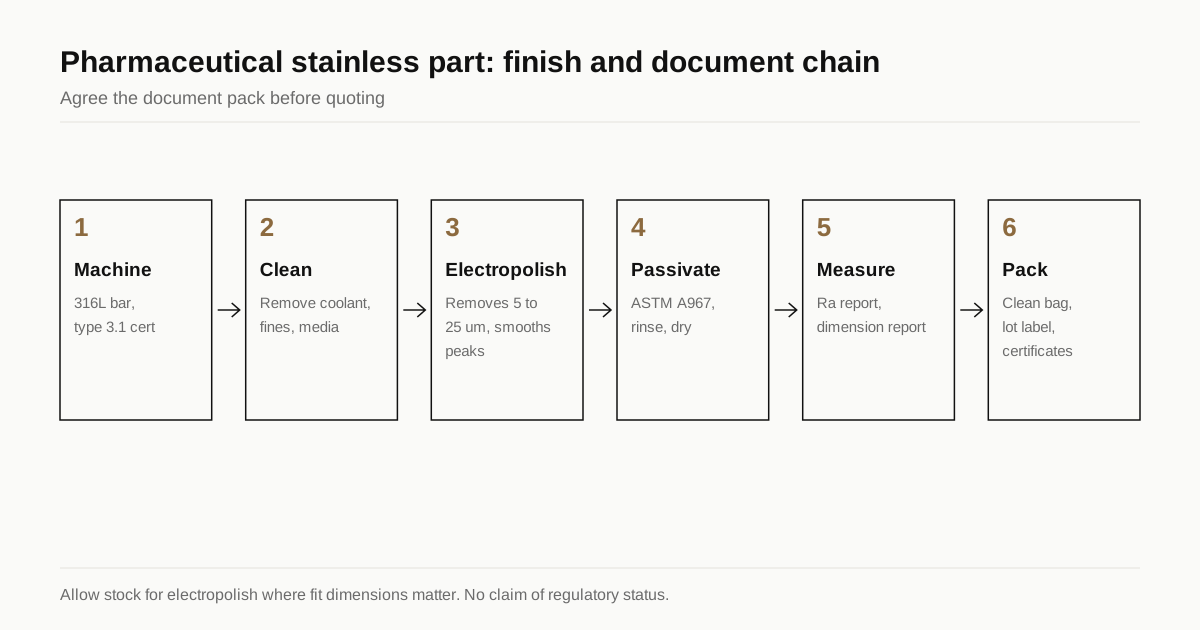
This guide describes the specifications and documents buyers normally ask for. We make no claim about regulatory status for any shop, and requirements depend on the customer, the equipment standard and the market. Treat the points here as a starting checklist.
The material: 316L, with limits
316L is the default for product contact surfaces in pharmaceutical and biotech equipment. The low carbon content limits sensitisation after welding, and molybdenum gives chloride resistance. The 316 against 316L against 316Ti guide explains the family.
Many customers add limits beyond the basic grade:
- Sulphur range. Narrow, low or controlled sulphur, because sulphur affects welding and electropolishing quality.
- Ferrite. Limits on delta ferrite in bar or in welds, because ferrite can give a patchy electropolished finish.
- Material source. Mill certificates for each heat and traceability to the part.
- No free-machining grades. 303 and 416 are not acceptable on product contact parts.
For aggressive cleaning or high chloride, higher alloyed grades such as 904L or 6Mo appear. See the super austenitic guide.
Surface finish: roughness and designation
Finish is the most common specification in this field. Product contact surfaces need to be smooth enough to clean and free of crevices that hold residues.
| Finish | Typical Ra | Typical process | Use |
|---|---|---|---|
| Mill or machined | 1.6 µm and above | As turned or milled | Non-contact parts |
| Mechanically polished | 0.8 µm down to 0.4 µm | Polishing with progressive grits | Product contact, general |
| Mechanically polished plus electropolished | 0.5 µm to 0.2 µm | Polish then electropolish | Hygienic and high purity |
| Electropolished only | 0.4 to 0.8 µm | Electropolish on a fine turned surface | Cleanable internal surfaces |
Typical values. The ASME BPE standard (Bioprocessing Equipment) defines surface finish designations, written as SF1 to SF6, that combine a maximum Ra with the process. Check the current edition before quoting a designation, and name it on the drawing together with the numeric Ra limit so there is no confusion.
Electropolishing removes a thin surface layer, usually 5 to 25 µm, smooths peaks and leaves a chromium-rich passive surface. The passivation versus electropolishing guide compares it with chemical passivation. Remember to leave stock for electropolish where fit dimensions matter, and to specify which surfaces are electropolished.
Roughness reports should state the instrument, the cut-off length and the number of readings. A single reading on a convenient spot proves little. See the surface finish guide for how to write the callout.
Geometry that cleans
Surface finish does nothing for a part with crevices. Hygienic geometry follows a few rules:
- Internal corner radii large enough to clean, often 3 mm or more on product contact surfaces.
- No dead legs, blind holes or pockets that trap liquid.
- Surfaces that drain, with no flat areas that hold residue.
- Hygienic connection geometry, for example clamp ferrules to standard dimensions.
- No exposed threads in the product zone.
- Welds ground and polished flush if applicable.
The food processing components guide covers the shared geometry points in more detail, since pharma and food hygienic design overlap.
Cleaning, passivation and packaging
Parts leave the shop clean and passivated and are protected for transit.
- Clean to remove machining residue. See the medical cleaning guide for the sequence.
- Passivate per ASTM A967 or the customer’s procedure, with the method stated. The citric versus nitric guide compares them.
- Rinse with deionised or purified water, and dry with filtered air.
- Pack in clean bags or with end caps, lot labelled and kept separate from other work.
Test requirements, such as a rinse water conductivity limit or a water break test, belong on the purchase order. Define them with the customer’s quality group. Pharmaceutical users often require cleaning to their own procedure, so ask the buyer’s requirements before the shop quotes.
The document pack
| Document | What it covers | Notes |
|---|---|---|
| Material certificate (EN 10204 type 3.1) | Chemistry, mechanical properties, heat number | Check sulphur and carbon against limits |
| Traceability record | Heat number linked to each part or lot | Part marking if required |
| Dimensional report | Critical dimensions measured | See the CMM report guide |
| Surface roughness report | Ra values, method, locations | State sample size |
| Passivation certificate | Process, standard, date | Method and acceptance test |
| Electropolish certificate | Process and removal amount | If used |
| Certificate of conformance | Shop states the parts meet the PO | Keep dated and signed |
| Ferrite or weld records | For welded parts | Only if required |
| Cleaning record | Cleaning steps and rinse test | If required |
Agree the pack before quoting. Documents take time to produce and some, such as ferrite readings and full roughness maps, carry real cost.
For quality systems, an ISO 9001 or ISO 13485 certificate shows that a documented system exists. It does not prove that the shop can electropolish or meet a specific finish. See the ISO 13485 against ISO 9001 guide for how to read them. The vetting guide lists the questions to ask.
Where the cost goes
| Item | Effect on price |
|---|---|
| Electropolishing | Adds a vendor step and lead time, cost depends on part size |
| Low-sulphur or controlled bar | Material premium and longer lead time |
| Per-part roughness reports | Inspection time per part |
| Full traceability and lot control | Handling and administration |
| Cleaning to a stated limit | Process and test time |
| Tight internal radii and drainage | Tooling and cycle time |
The cost drivers guide explains how these stack up. Early clarity on the finish and the pack avoids re-quotes.
Need a quote for this part? Get a quote for your stainless parts
Ask the shop
- Do you finish in house or send out for electropolish, and how do you control the vendor?
- Can you measure Ra on internal surfaces, and with which instrument?
- How do you keep stainless free of carbon steel contamination?
- Which certificates do you hold and which standards do you work to?
- Can you provide the documents on my list within the lead time?
- What is your process for non-conforming parts and customer notification?
The audit view
Pharmaceutical equipment is built under quality systems that expect traceability and evidence. An auditor from the equipment maker or the end user may look at a shop’s records, so the buyer should understand what a good file looks like.
Purchase order to part. The order references the drawing revision, the material specification, the finish and the documents. The shop confirms it in writing.
Material in. The mill certificate is checked on receipt, with the heat number logged and the bar marked or tagged.
Process records. Each lot has a traveller that lists the operations, the operator or machine and the date. Finishing and passivation have their own records.
Inspection records. First article and in-process results are filed with the lot.
Non-conformance. Rejected parts are tagged and recorded, and the buyer is told if a lot is affected.
Final documents. The certificate of conformance, material certificate and test reports are issued together and referenced to the lot.
If a shop cannot show a traveller or cannot tie a finished part to a heat number, the paperwork will not hold up when a customer asks for it. The ISO 13485 against ISO 9001 guide explains what a certificate does and does not prove.
Typical parts and their specific points
| Part | Specific points |
|---|---|
| Clamp ferrules and connectors | Dimensions to a hygienic standard, smooth sealing face, electropolish |
| Manifolds and distribution blocks | Drilled passages drainable, no dead legs, see the manifold guide |
| Sampling valve bodies | Smooth bores, crevice-free seat design |
| Mixer shafts and impellers | Finish on all wetted surfaces, runout, cleanability |
| Filling needles and nozzles | Fine finish, no burrs, tight tolerances |
| Instrument fittings | Thread and seal accuracy, material traceability |
For each, give the shop the function. A drawing for a sampling valve body is read differently when the shop knows it sits in a sterile line.
Electropolishing logistics
Electropolishing is usually done by a specialist, either inside the machine shop or at a vendor, and it affects the schedule and the dimensions.
Lead time. Sending parts out adds transport and queue time, often several days to a couple of weeks. Plan it into the schedule and ask the shop whether the vendor works to the same standard as the shop.
Removal and fit. The process removes about 5 to 25 µm per surface depending on time and current. A bore that must hold a tight fit needs an allowance, and a thread can change enough to affect the gauge fit. State which dimensions apply before electropolish and which after.
Pre-finish. Electropolishing smooths peaks but does not hide deep scratches or pits, so the surface going in must already be fine. A rough turned surface stays rough, only smoother in appearance. Ask for the Ra before electropolish as well as after.
Racking marks. Parts are held on a rack or wire during the process, and the contact point is not polished. Tell the vendor which surface can carry the mark.
Material influence. High sulphur bar polishes poorly and leaves pits where inclusions dissolve, which is one reason pharmaceutical specifications limit sulphur. Bar with a fine, clean structure polishes more evenly.
Cleaning afterwards. Parts must be rinsed in purified water and dried carefully, since the electrolyte contains strong acids.
A part that goes out for electropolish and returns needs a final inspection of the polished surfaces, so the inspection plan should include a check after the process, not only before.
Checklist before you request a quote
- Grade, bar limits and standard, with the certificate type.
- Finish designation and numeric Ra, with the method.
- Which surfaces are product contact.
- Geometry rules for radii, drainage and threads.
- Passivation standard, cleaning and packaging.
- Document pack and traceability level.
Send the drawing through the RFQ form. We send one itemised quote within 24 business hours and place the work with partner shops that machine and finish stainless parts for hygienic equipment. We make no claim about any regulatory status and we manufacture nothing ourselves.
See also: ASME BPE surface finish, SF1 to SF6, on what each finish code means on a machined part.
See also: ASME BPE explained and how a stainless shop answers a pharma supplier questionnaire.
Frequently asked questions
What stainless grade is used for pharmaceutical equipment?
316L is the standard for product contact parts because of its chloride resistance and low carbon content. Some processes use 316L with controlled sulphur or ferrite limits, and higher alloyed grades appear in aggressive cleaning or chloride service. The customer specification names the grade.
What surface roughness do pharmaceutical parts need?
Product contact surfaces are often specified at Ra 0.5 µm or better, with electropolishing common for a smoother and more cleanable surface. Industry guidelines such as the ASME BPE standard define surface finish designations. State the Ra value, the finish designation and the measuring method.
What documents do pharmaceutical buyers usually request?
A material certificate with heat number, a surface roughness report, a passivation certificate, a certificate of conformance and traceability from material to finished part. Some buyers add weld records, ferrite measurements and cleaning records. Define the pack at quote stage.
Need a quote for this part?
Send the drawing. We read it, send one itemised quote within 24 business hours and place the work with a partner shop that cuts stainless.
Get a quote for your stainless partsFigures in this guide are published specification limits or published typical values for the alloy, not measurements of any part. Machinability is rated against free-machining carbon steel B1112 at 100 and PREN is chromium plus 3.3 times molybdenum plus 16 times nitrogen. The conventions are set out in thereference section and the editorial standards.