Stainless parts that move after cutting: where the stress comes from and which stress relief option belongs on the order
November 10, 2026
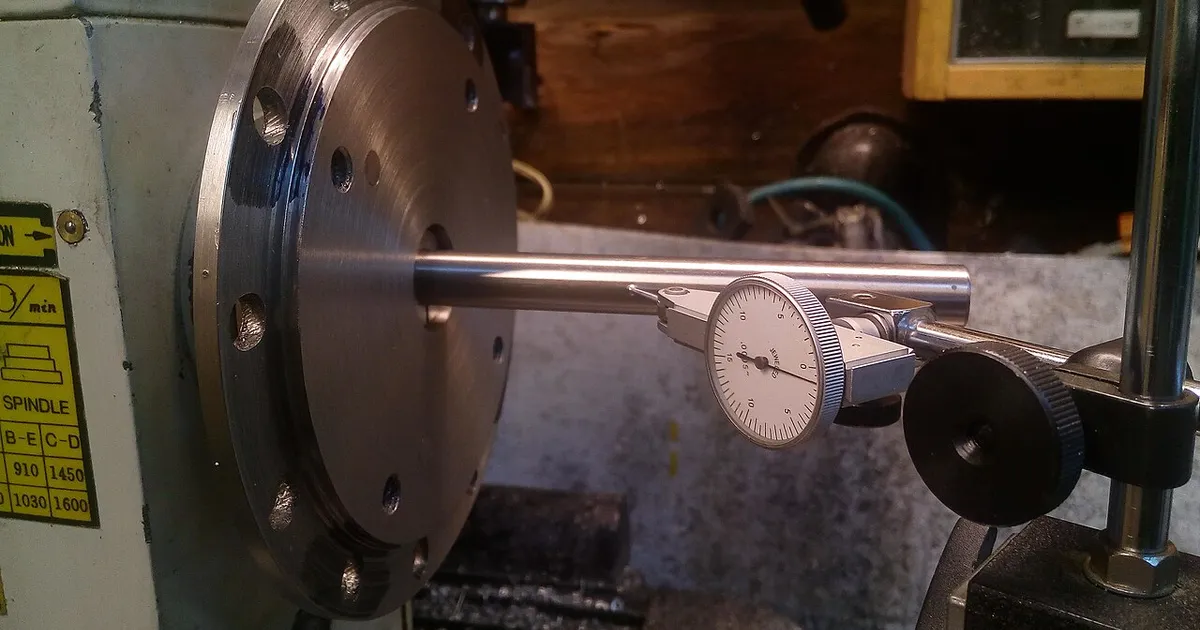
A stainless part moves after cutting because stress locked into the stock is released unevenly, because cutting adds stress and heat of its own, or because a clamp bent the part and let go. Fixes run from cheap to costly: choose the stock condition, remove material in balance, rough then rest then finish, add a stress relief cycle between rough and finish, or solution anneal where the application allows it. The trap is the heat treatment itself, since the temperature window that suits a 316L part can sensitise a standard 304. This guide sets out the causes, the options by grade and what to write on the order.
Where the movement comes from
Stress already in the stock. A CNC vendor blog calls residual stress from rolling, forging and extrusion the main reason parts warp: cut material away and the stress rebalances, so the part can twist. A bar supplier says cold drawn bar can have better straightness, but that the drawing work changes residual stress, and advises buyers to discuss straightening and stress relief for heavy machining. Both are vendor sources with no test data behind the claims, so treat them as a warning, not a measurement. The practical trigger is one sided removal: a keyway, a long slot or a flat milled down one side.
Stress added by cutting. An Oak Ridge National Laboratory abstract on turning 304 type stainless measured residual stress tensors by X-ray diffraction and tied them to non-homogeneous plastic deformation of the surface layers, from both mechanical and thermal causes. The variables were speed, feed, depth of cut and tool geometry and coating. A dull tool or a rubbing pass changes what is left in the surface.
Heat. The Australian stainless association gives austenitic expansion at 17 µm/m per °C against 12 for carbon steel, and thermal conductivity at about 30 percent of carbon steel. A 100 mm feature that warms by 20 °C grows about 0.034 mm in austenitic stainless and about 0.024 mm in carbon steel, our arithmetic from those two coefficients. On a part with a 0.02 mm tolerance the austenitic growth alone is more than the whole band, which is why a part measured warm can fail when it is measured cold.
Clamping. A CNC vendor blog lists heavy vice or chuck force on thin sections as a further cause: the part is flat under the clamp and springs when released.
Which parts are at risk
- Long slender shafts with a keyway, flat or cross hole. See the shaft guide.
- Thin wall sleeves and rings, especially with a slot cut after turning.
- Plates and manifolds with deep pockets on one face. The manifold guide covers the drilling side.
- Welded assemblies, where weld stress adds to bar stress. See the weldment guide.
- Parts with a flatness, straightness or position callout tighter than the stock can hold.
- Work hardened material, where heavy cuts leave a stressed skin. The work hardening guide explains why.
The options, from cheap to costly
| Option | What it does | Limits |
|---|---|---|
| Name the stock condition | Annealed, hot finished or cold drawn bar changes the starting stress. Condition A is the normal annealed state for austenitic bar, Condition S is strain hardened | Read the A276 guide. No public data ranks the conditions for distortion |
| Balanced removal and rough, rest, finish | Cut evenly from both sides, leave stock, unclamp and let the part relax before the finish pass | A vendor suggests 0.5 to 1.0 mm on all faces and a rest of 12 to 24 hours, unsourced figures |
| Stress redistribution, 290 to 425 °C | Reduces peak stresses without carbide precipitation | Redistributes stress, does not fully relieve it |
| Stress relief, 425 to 595 °C | Minimises distortion | A heat treatment reference limits it to L grades and stabilised 321 and 347 |
| Full stress relief, 815 to 870 °C | Most complete relief | The same reference recommends testing for intergranular attack on assemblies that need it |
| Thermal stabilisation, 900 °C for 1 to 10 hours | Agglomerates carbides to prevent intergranular attack | Occasional use, long cycle |
The temperature rows come from the Total Materia stress relief article, which describes machining, welding, cutting, drilling and grinding as processes that induce stress, and says relieving improves dimensional stability in later machining. It does not discuss standard 304 and 316 in the 425 to 595 °C window. That silence is consistent with sensitisation risk for non-L grades in that range, so for a 304 or 316 part ask the heat treater which cycle they will use and whether the corrosion resistance matters to the application. The 304 against 304L guide and the 321 and 347 guide cover why those grades behave differently.
A solution anneal and quench resets the stock fully. It is not in the table above, it adds scale or discoloration to clean off, and it can itself move a thin part, so confirm it with a heat treater before relying on it.
Need a quote for this part? Get a quote for your stainless parts
Where in the sequence
A common order for a part that must hold a tight shape, based on shop practice and the vendor guidance above rather than a test, is: rough with stock left, stress relieve, finish machine, inspect. A relief cycle before roughing helps less, because the roughing cuts add stress again. A relief cycle after finishing risks moving a finished part and spoiling the finish. Heat treatment leaves a surface that needs cleaning, and the part should be re-passivated before it ships. See the citric against nitric guide. Leave allowance for scale or discoloration removal if the surface is critical.
What to write on the order
- Bar condition and form on the stock: grade as a UNS number, specification and condition.
- The geometric callouts that matter, with the datum and how they will be measured. The CMM report guide covers what the report should show.
- Whether a stress relief step is required, between rough and finish, and the temperature window the part’s grade allows.
- Re-passivation and cleaning after heat treatment, and who arranges it.
- Inspection after relief, not only after finishing.
- Who carries the cost of a part that moves after the agreed cycle. Settle it before the quote, not after the scrap.
No public price list or time study exists for stress relief on stainless parts. It adds a furnace cycle, handling and lead time, so ask each shop to quote with and without it on the same drawing.
To get quotes for parts with tight straightness or flatness, send the drawing through the RFQ form and list the callouts and the stock condition. We send one itemised quote within 24 business hours and place the work with partner shops that cut stainless. We own no machines. The processes page outlines the machining and finishing routes.
Sources
- Total Materia, Stress relief of steels
- ASSDA, Thermal expansion and design of stainless steel fabrications
- Oak Ridge National Laboratory, Surface residual stresses in machined austenitic stainless steel (Wear, 1996)
- RapidDirect, CNC machining warping: root causes and proven fixes, CNC vendor blog, directional
- SAKY Steel, hot rolled vs cold drawn stainless steel flat bar, bar supplier page, directional
- Wikimedia Commons, Checking Runout With Dial Test Indicator, image source

Temperature windows are from the reference above and are not a heat treatment procedure. Confirm the cycle for your grade and part with a qualified heat treater.
Frequently asked questions
Why does stainless steel warp after machining?
Two things combine. Stress locked into bar or plate by rolling, drawing or forging is released unevenly when material is cut away, and cutting itself adds stress and heat. Austenitic grades expand about 17 µm per metre per degree Celsius against 12 for carbon steel and conduct heat at about 30 percent of it, so heat stays in the part.
Can I stress relieve 304 or 316 without losing corrosion resistance?
Be careful. A heat treatment reference limits the 425 to 595 °C stress relief window to low carbon L grades and stabilised 321 and 347. Full relief at 815 to 870 °C calls for testing for intergranular attack on assemblies. Ask the heat treater to confirm the cycle for your exact grade, and plan re-passivation afterwards.
Is cold drawn bar worse than annealed bar for distortion?
Not always, and no public test data settles it. A bar supplier says cold drawn stock often has better straightness, and also advises buyers to discuss straightening and stress relief with the supplier for heavy machining. One sided cuts such as keyways are where cold worked bar tends to move. Name the bar condition on the order.
How much stock should be left before the finish cut?
No public standard sets it for stainless. A CNC vendor blog suggests leaving 0.5 to 1.0 mm on all surfaces after roughing and letting the part rest before finishing. Treat that as a starting point and agree the figure with the shop, because it depends on geometry, grade and the stress relief step.
Need a quote for this part?
Send the drawing. We read it, send one itemised quote within 24 business hours and place the work with a partner shop that cuts stainless.
Get a quote for your stainless partsFigures in this guide are published specification limits or published typical values for the alloy, not measurements of any part. Machinability is rated against free-machining carbon steel B1112 at 100 and PREN is chromium plus 3.3 times molybdenum plus 16 times nitrogen. The conventions are set out in thereference section and the editorial standards.